
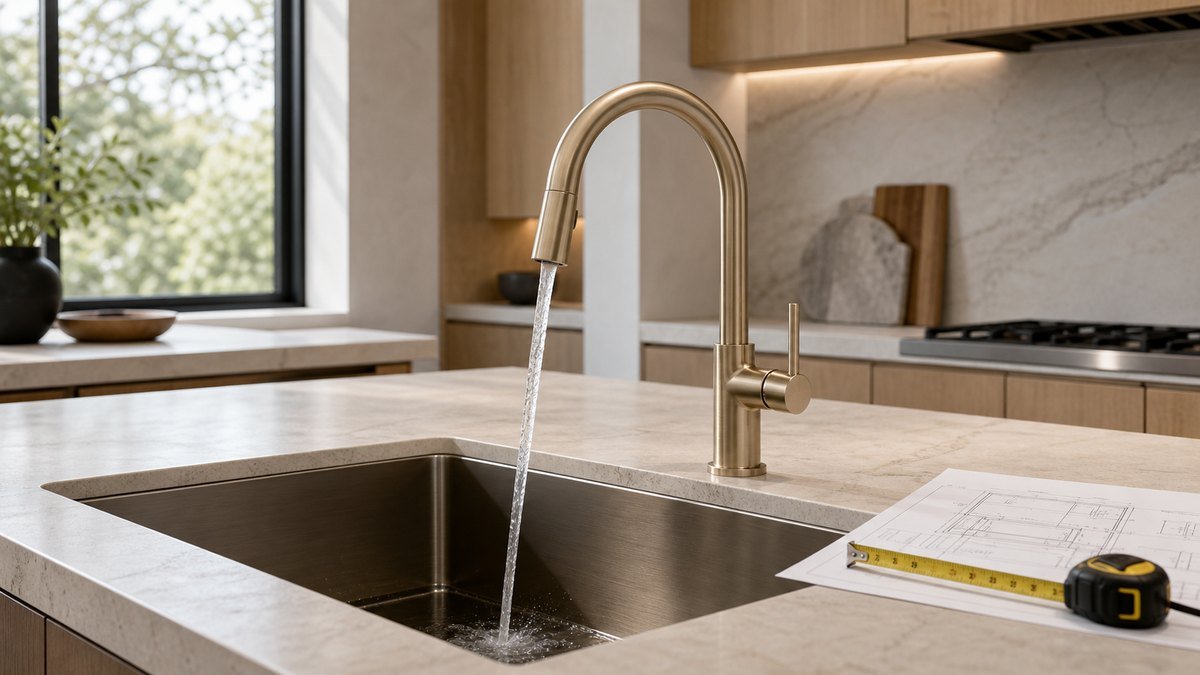
Kitchen faucet spout reach should be specified with the sink rather than selected as an isolated dimension. In apartments, hotels, villas, and wholesale programs, the relationship between spout height, horizontal reach, bowl size, mounting position, flow pattern, and cabinet clearance determines whether the finished kitchen feels controlled or awkward.
Begin with the real FaucetTaps kitchen faucet collection and compare it with the approved sink drawing. A model that looks balanced in a catalogue can behave differently when it is mounted behind a deep single bowl, between two bowls, or beside a backsplash with limited handle clearance.
Measure the Water Landing Point
Spout reach is normally measured from the faucet centerline to the aerator centerline. The useful result, however, is where the stream lands inside the bowl. A practical target is comfortably inside the working zone without sending water toward the front wall, waste outlet, or countertop edge. The correct point depends on bowl width, front-to-back depth, drain position, and the mounting offset behind the sink.
For a kitchen sink faucet, check the actual countertop hole position. A thick stone rail or oversized reveal can push the faucet farther from the bowl than the drawing suggests. Review the installed distance rather than relying only on the nominal product reach.
Balance Spout Height With Bowl Depth
A high arc helps users fill tall pots and clean large cookware, but height also increases the energy of water reaching the sink. A shallow bowl, flat-bottom sink, or strong aerated stream may create splash even when the reach is correct. Deeper bowls can accept a taller spout, while compact pantries may need a lower profile.
Ask the supplier for outlet height, total height, reach, aerator type, and recommended operating pressure. Then test the faucet at the pressure expected on site. This is more reliable than approving height from an elevation alone.
Check Handle and Pull-Down Clearance
Confirm that the handle can travel through its full range without striking a backsplash, window trim, soap dispenser, filter tap, or raised sink edge. If a pull-down model is selected, inspect the hose path below the counter. The counterweight must move without hitting shelves, waste bins, disposal units, filters, or supply valves.
A representative product such as the FaucetTaps Modern Kitchen Sink Faucet CZ811202 should be reviewed against the project sink and deck, not treated as a universal fit. Record the approved model and sink pairing for every room type.
Control Splash With Flow and Aeration
Pressure, flow rate, aerator pattern, and sink geometry work together. Run the faucet at normal and maximum site pressure. Test hand washing, pot filling, and cleaning near the bowl edges. For pull-down sprays, check both stream and spray modes. Project teams should confirm applicable plumbing and water-efficiency requirements with local consultants; the EPA WaterSense program provides useful general context for efficient fixtures.
Build a Repeatable Approval Sample
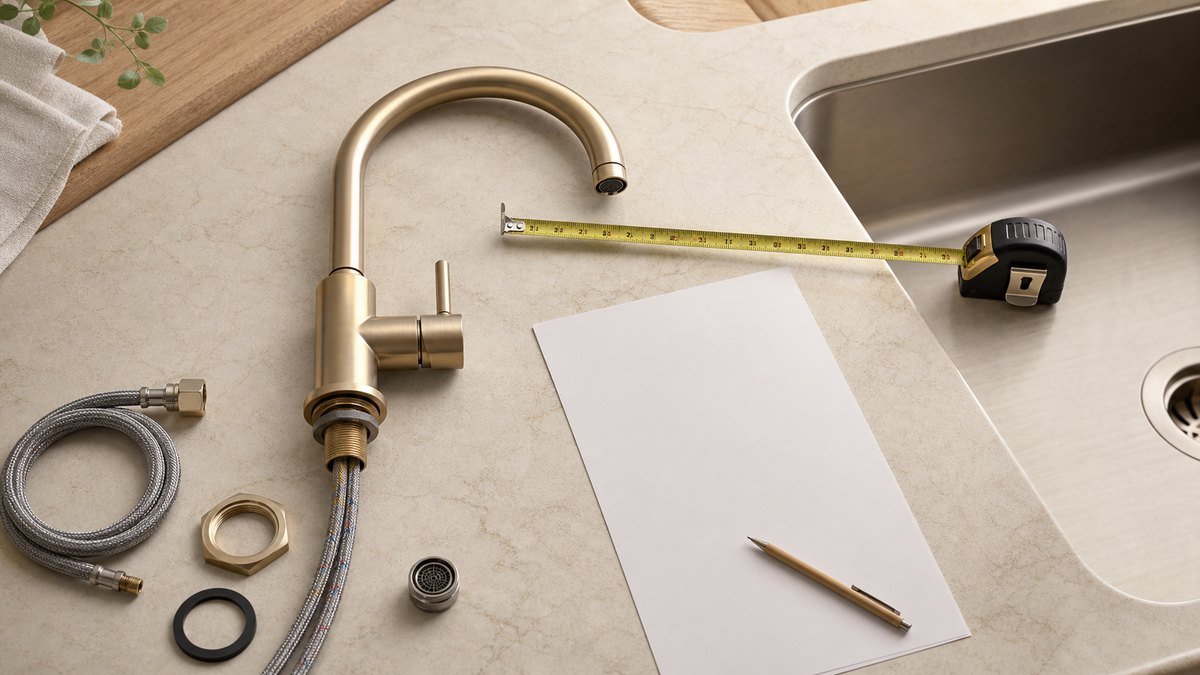
Create one full-size mock-up with the final sink, counter thickness, mounting hole, faucet, dispenser, drain, cabinet, supply pressure, and under-counter equipment. Record reach, height, handle clearance, hose travel, splash result, finish, and installation parts. Photograph the approved water landing point and use the record for later units and pre-shipment inspection.
Turn Geometry Into a Purchase Specification
The purchase order should identify model, finish, spout reach, outlet height, overall height, mounting hole range, deck thickness range, connection size, hose length, pressure range, aerator, included mounting kit, and matching accessories. For a coordinated quotation, send FaucetTaps the sink drawing, countertop section, unit quantities, target finish, and pressure information. The team can match kitchen faucets to the actual project geometry before mass ordering.