
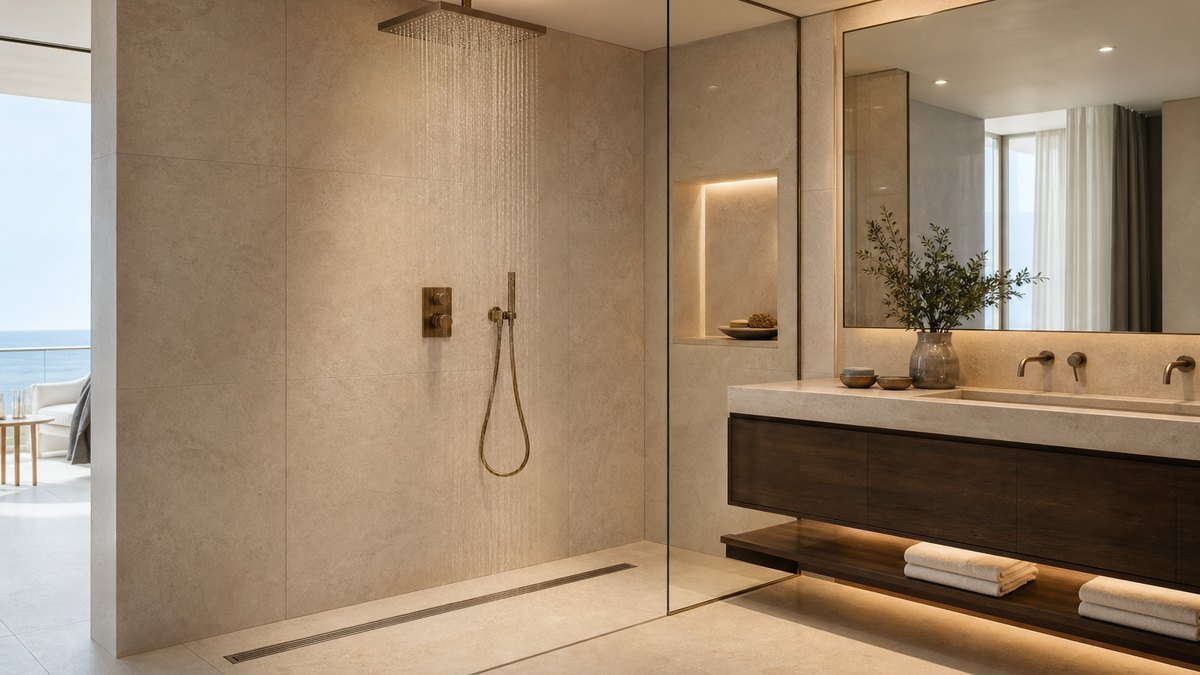
Large rain shower drainage coordination must begin before the wet-area floor build-up is fixed. A wide overhead shower can spread water beyond the center of the enclosure, so outlet flow, floor falls, drain position, waterproofing, thresholds and glass details need to work as one system.
Use the FaucetTaps bathroom faucet collection to define the intended shower outlets, finish and control arrangement, then coordinate those choices with the architect, waterproofing contractor and drainage supplier.
Map the Real Spray and Drainage Zones
Record overhead shower dimensions, ceiling height, spray pattern, hand-shower reach and likely user positions. The drain should collect water from the full wet zone without forcing difficult tile cuts or leaving flat pockets near the wall, bench or door.
Coordinate Flow With the Drain Assembly
Confirm the expected simultaneous outlet flow and compare it with the complete drain path, not only the visible grate. The FaucetTaps shower faucet range should be scheduled with valve functions, outlet combinations and the hydraulic information used by the project engineer.
Resolve Floor Falls and Thresholds on Drawings
Set drain elevation, screed depth, tile thickness, grate frame and falls before installation. Large-format stone or tile may require a linear drain or carefully planned cuts to maintain consistent slope. Threshold-free showers also need special attention at door lines and adjacent dry areas.
Keep Waterproofing and Service Access Continuous
Coordinate drain flange type, membrane connection, wall penetrations, mixer body depth and access strategy. The 2024 International Plumbing Code sanitary-drainage chapter provides general code context; the responsible local professionals must confirm applicable requirements and approved assemblies.
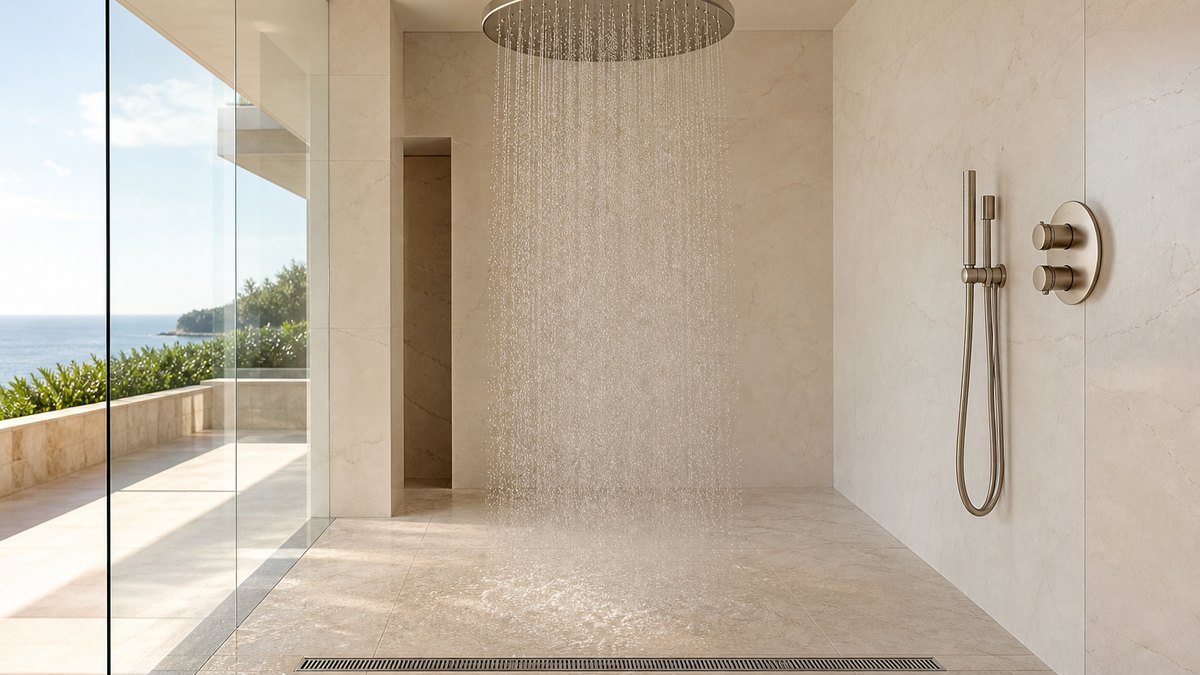
Test the Whole Wet Area Before Handover
Flood-test the waterproofing as required, then operate the overhead and hand shower through realistic combinations. Check ponding, splash beyond the screen, grate seating, drainage noise and any moisture at adjacent rooms. A product such as the Modern Shower Faucet CZ612008 still depends on correct site coordination around it.
Request a Coordinated Rain Shower Proposal
Send FaucetTaps the shower plan, ceiling height, outlet combination, pressure data, drain position, floor build-up, finish and room quantities. Clear wet-area information helps align the large shower package with the construction sequence.