
Pull-down faucet installation should be planned before the countertop is cut, especially in island kitchens and open-plan apartments where the sink area is visible from the living space. A good pull-down faucet looks simple after installation, but it depends on the right sink depth, hose clearance, counter thickness, water supply layout, and finish coordination.
For overseas buyers, contractors, and wholesale kitchen programs, installation planning also reduces after-sale questions. FaucetTaps kitchen buyers often compare pull-down models with standard kitchen sink faucet options, wall mounted kitchen faucet layouts, bar faucets, and sensor faucets before approving a final room package.
Why Island Kitchens Need Earlier Faucet Decisions
In an island kitchen, the faucet is often part of the visual center of the room. The spout height, handle position, hose movement, and finish are all more noticeable than they would be against a wall. If the faucet is selected too late, installers may discover that the sink deck is too narrow, the handle hits a backsplash panel, or the pull-down hose has limited room below the counter.
Project buyers should confirm the faucet at the same time as the sink, countertop, and cabinet plan. This is particularly important for apartment developments, rental homes, hospitality suites, and showroom kitchens where the same detail is repeated across many units.
Check Sink Depth, Reach, and Splash Control
A pull-down faucet works best when the spout reach lands naturally toward the center of the bowl. If the reach is too short, users pull the spray head too often. If it is too long, water may splash toward the counter edge. Sink depth also matters because shallow bowls need more careful flow and spray planning.
For double-bowl sinks, check whether the spray can comfortably reach both bowls. For deep single-bowl sinks, confirm that the faucet height supports pot filling without making the faucet look oversized. The practical goal is a faucet that feels generous but not awkward.
Plan Below-Counter Hose Clearance
The pull-down hose and counterweight need clear movement below the sink. Waste bins, water filters, garbage disposals, shelves, and supply lines can all interfere with the hose path. Before approving a model, ask installers to confirm cabinet depth, shelf location, and any accessories below the sink.
When the project uses a soap dispenser, drinking-water tap, or air switch, keep enough deck spacing between components. FaucetTaps buyers can coordinate the main kitchen faucet with accessories so the finished sink area looks planned rather than crowded.
Compare Pull-Down, Wall Mounted, Sensor, and Bar Faucet Options
Pull-down faucets are strong for main kitchen sinks, but they are not the only option. A wall mounted kitchen faucet may fit a narrow counter or a design-led restaurant kitchen. A kitchen sensor faucet can suit shared pantries and commercial-style projects. A bar faucet works well for beverage counters, coffee stations, and secondary sinks.
Good procurement separates the main sink, prep sink, pantry, and bar zone instead of forcing one faucet style into every location.
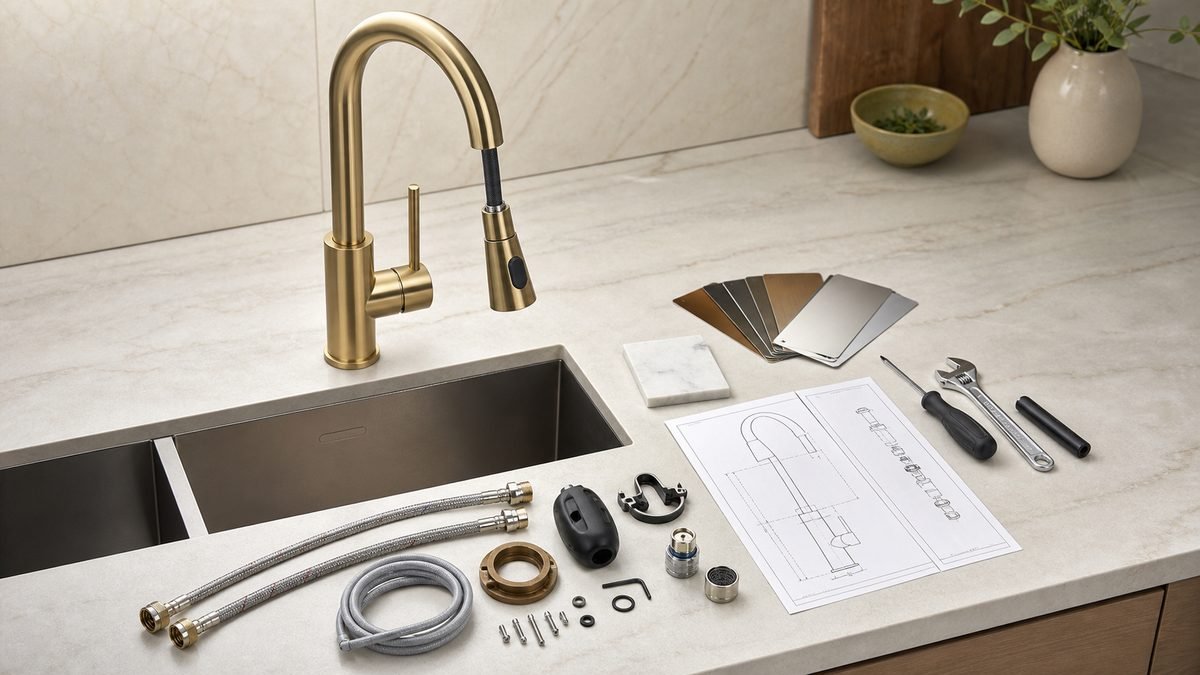
Installation Checklist for Island Kitchens
Before ordering, confirm sink hole diameter, deck thickness, spout height, spout reach, hose length, counterweight clearance, water pressure range, finish code, matching accessories, and spare part availability. For broader water-efficiency context, buyers can reference EPA WaterSense while checking local project requirements with their installer.
Recommended FaucetTaps Category Path
Start with the FaucetTaps kitchen collection, compare pull-down faucet and kitchen faucet models, then add bar faucets, sensor faucets, or matching accessories where the layout requires them. For multi-unit projects, contact the FaucetTaps team with sink drawings, finish targets, and quantity requirements.
Conclusion
Pull-down faucet installation is easier when buyers plan the sink, counter, cabinet, hose path, and finish schedule together. For island kitchens and open layouts, that early planning helps the faucet look refined, work smoothly, and stay easier to support after handover.