
Faucet accessory quantity takeoff turns drawings and room schedules into an orderable list of drains, soap dispensers, hoses, cartridges, shower accessories, towel hardware, and installation parts. It is especially useful for overseas buyers, contractors, hotel teams, and apartment projects where one omitted small item can delay many rooms.
Start with the main FaucetTaps kitchen faucet range, bathroom faucet range, and approved room schedule. Accessories should follow the actual faucet and sanitaryware selections, not a generic allowance.

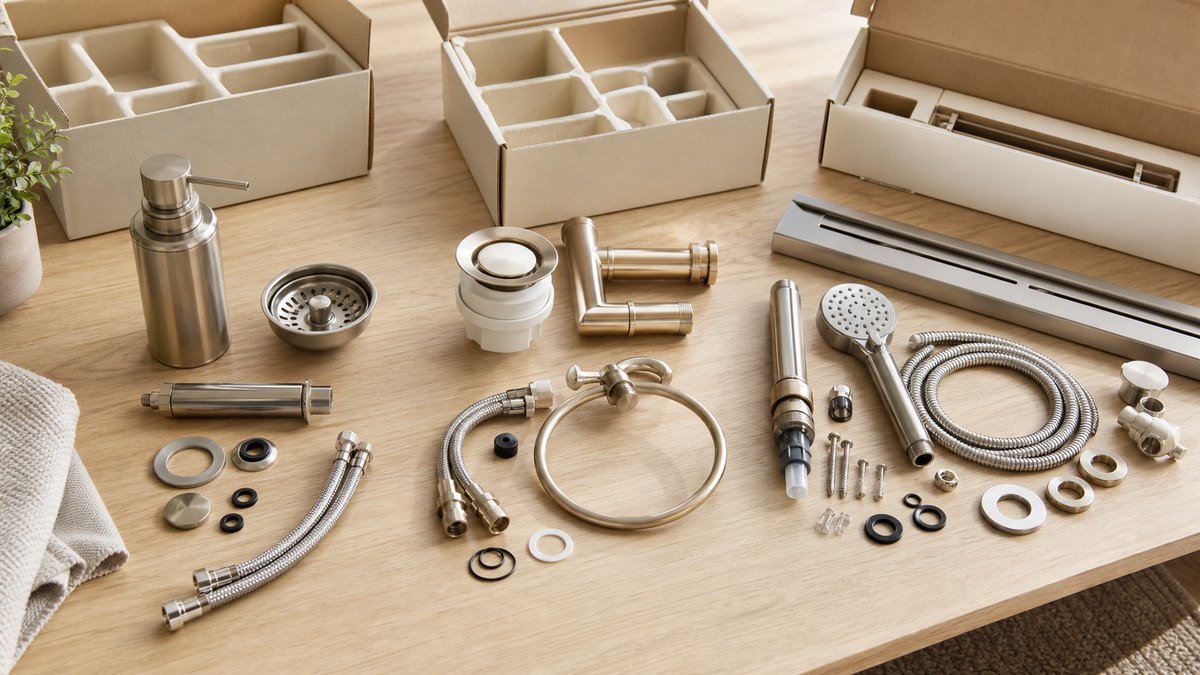
Build the Takeoff by Room Type
Create a standard package for each repeated room: apartment kitchen, guest bathroom, public washroom, hotel suite, villa master bath, pantry, or accessible room. Multiply the approved package by room count, then add public areas, mock-up rooms, maintenance stock, and agreed wastage separately. This is easier to audit than one long undifferentiated list.
List Kitchen Sink Accessories
A kitchen package may include a soap dispenser, sink strainer, waste fitting, mounting kit, braided supply lines, pull-down hose components, aerator, adapters, and finish-matched details. Check sink hole count, deck thickness, drain opening, cabinet space, and connection standards. Where the faucet has a pull-down head, keep model-specific hoses and small service parts distinct.
List Vanity and Basin Accessories
For each vanity, coordinate the faucet with basin drain, overflow requirement, bottle-trap connection, seals, mounting hardware, supplies, aerator, and optional soap dispenser or towel hardware. Review FaucetTaps basin drain options against basin thickness, overflow configuration, finish, and local installation practice.
List Shower and Wet-Area Accessories
A shower package may require a linear or point drain, grate, hand shower, hose, holder, seals, outlet elbow, trim parts, cartridge, and finish-matched hardware. Confirm floor build-up, drain outlet, waterproofing interface, hose length, and compatibility with the selected shower faucet or large rain shower system.
General plumbing coordination should follow local codes and approved drawings. The International Plumbing Code overview provides useful reference context for project teams working in relevant markets.
Control Finish, Compatibility, and Units
Each takeoff line needs a model, description, finish code, unit, quantity, compatible faucet or fixture, room type, and drawing reference. Use pieces, sets, pairs, and lengths consistently. Connect visible components to the approved bathroom accessories collection and signed finish samples.
Add Spares Without Hiding Them
Keep installation wastage, commissioning replacements, and operational spares in separate columns. Cartridges, aerators, hoses, seals, dispensers, and drain inserts may need different spare percentages and reorder lead times. Separate visibility makes owner approval and later replenishment easier.
Reconcile Before Purchase and Handover
Compare the takeoff with architectural schedules, plumbing drawings, sanitaryware lists, faucet selections, and procurement logs. After installation, record delivered, installed, damaged, returned, and handed-over quantities. Store spare kits by room type and finish so maintenance teams can identify compatible parts.
Make Small Parts Procurement-Ready
A clear faucet accessory quantity takeoff protects both schedule and design intent. For a hotel, villa, apartment, or wholesale program, send FaucetTaps your room matrix, faucet models, finishes, and quantity schedule for coordinated drains, dispensers, shower accessories, hoses, cartridges, and installation parts.