
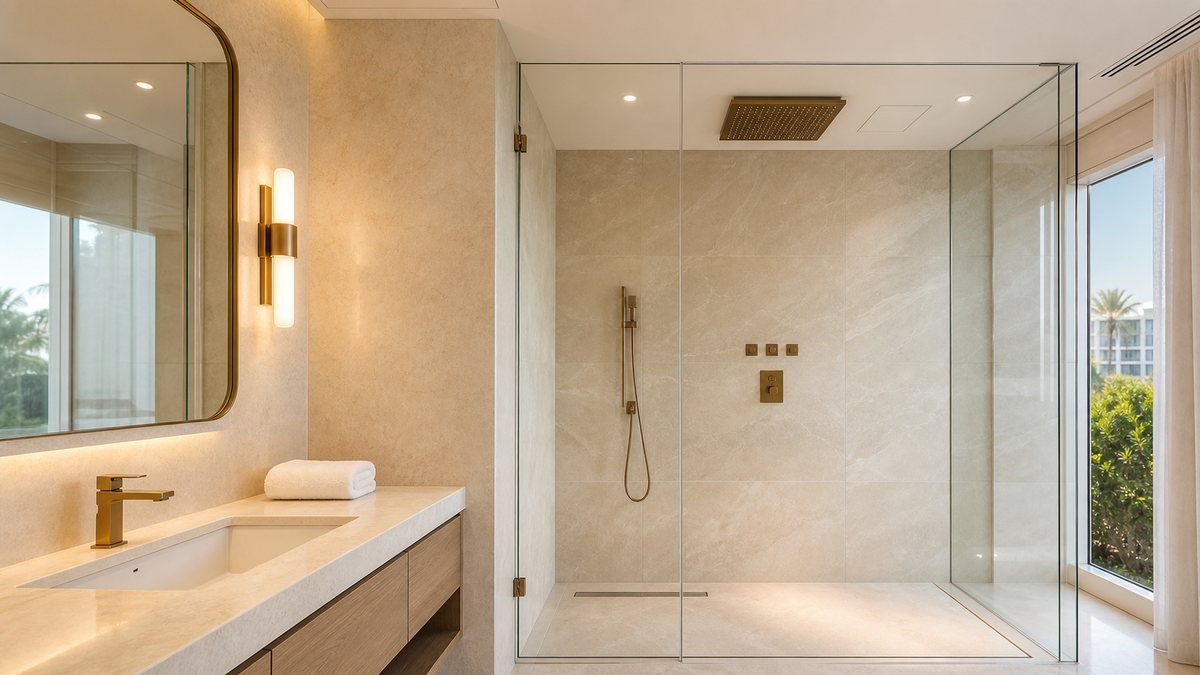
Large rain shower ceiling coordination connects the shower specification with architecture, lighting, ventilation, waterproofing and maintenance access. If the overhead head, ceiling drop, recessed lights, panel joints and access hatch are developed separately, installers may be forced into off-center outlets or late ceiling changes.
Use the FaucetTaps shower faucet range to define the large shower head, arm or drop connection, controls and hand-shower arrangement before the reflected ceiling plan is frozen.
Set the Finished Ceiling Height and Shower Drop
Record structural soffit, suspended ceiling depth, stone or panel build-up and the final shower-head elevation. The drop should provide a comfortable spray zone without making the head feel too low or leaving an exposed connection that cannot be aligned cleanly.
Reserve a Clear Zone Around Lights and Ventilation
Coordinate the shower head with recessed lights, linear lighting, speakers, detectors, sprinklers and extract grilles. Keep the visual layout intentional and confirm technical clearances with the responsible consultants. Avoid positioning a light directly where the large shower head, pipe route or service access must go.
Align Ceiling Joints With the Shower Geometry
Large-format panels, access tiles and shadow gaps should be set out with the shower centerline. A slightly shifted outlet can become obvious in a symmetrical hotel bathroom. Coordinate joint locations, drilling tolerances and support framing before fabrication.
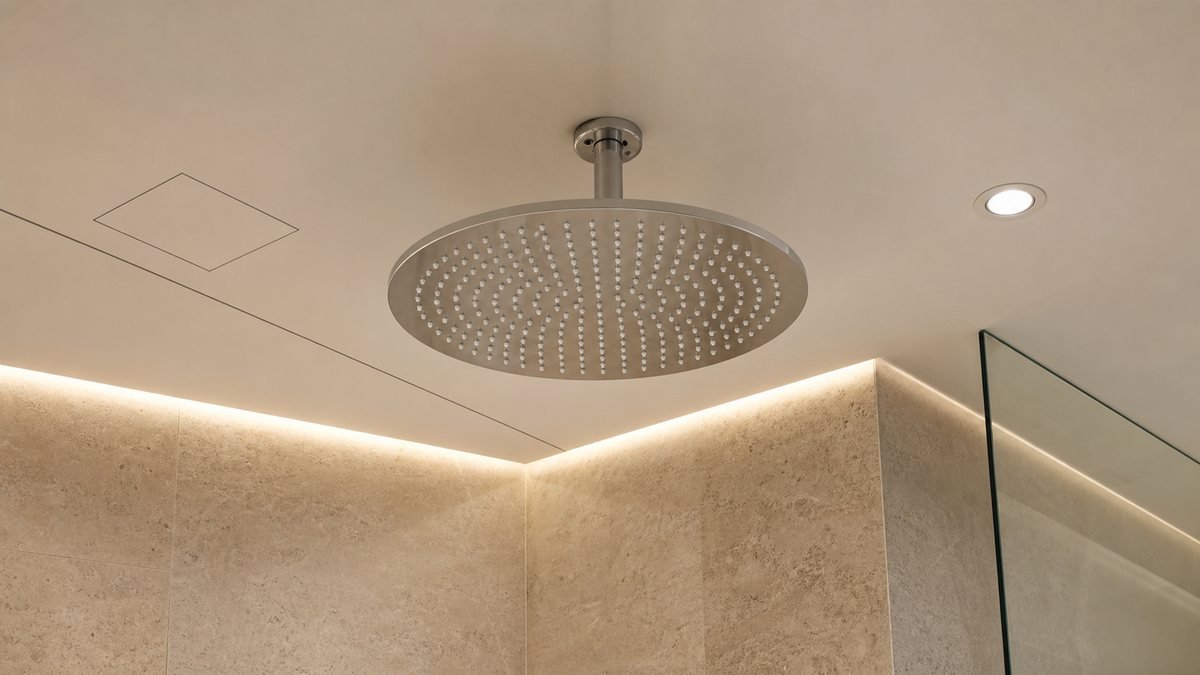
Freeze the Reflected Ceiling Plan
Issue one coordinated drawing showing shower centerline, head size, drop connection, lights, ventilation, ceiling joints, hatch dimensions and structural support. Compare that drawing with the FaucetTaps bathroom faucet collection and the final valve/outlet schedule. The EPA WaterSense showerhead guidance offers general efficiency and performance context; the local design team must confirm applicable rules, approvals and installation requirements.
Provide Access Without Weakening the Design
Decide which joints, unions, transformers or controls require future access. Place a discreet hatch where it can be reached safely and where removal will not conflict with the shower head or glass screen. Service access should be documented rather than improvised after ceiling closure.
Inspect Support and Alignment Before Closing
Verify backing, pipe support, outlet plumb, waterproofing interfaces and pressure testing before the final ceiling is installed. A product such as Modern Shower Faucet CZ612026 still depends on accurate site setting-out and secure support around the selected large shower configuration.
Request a Ceiling-Coordinated Shower Proposal
Send FaucetTaps the bathroom plan, reflected ceiling plan, finished ceiling height, head size, outlet combination, pressure data, finish and room quantities. Early coordination protects the large rain shower from costly ceiling conflicts.