
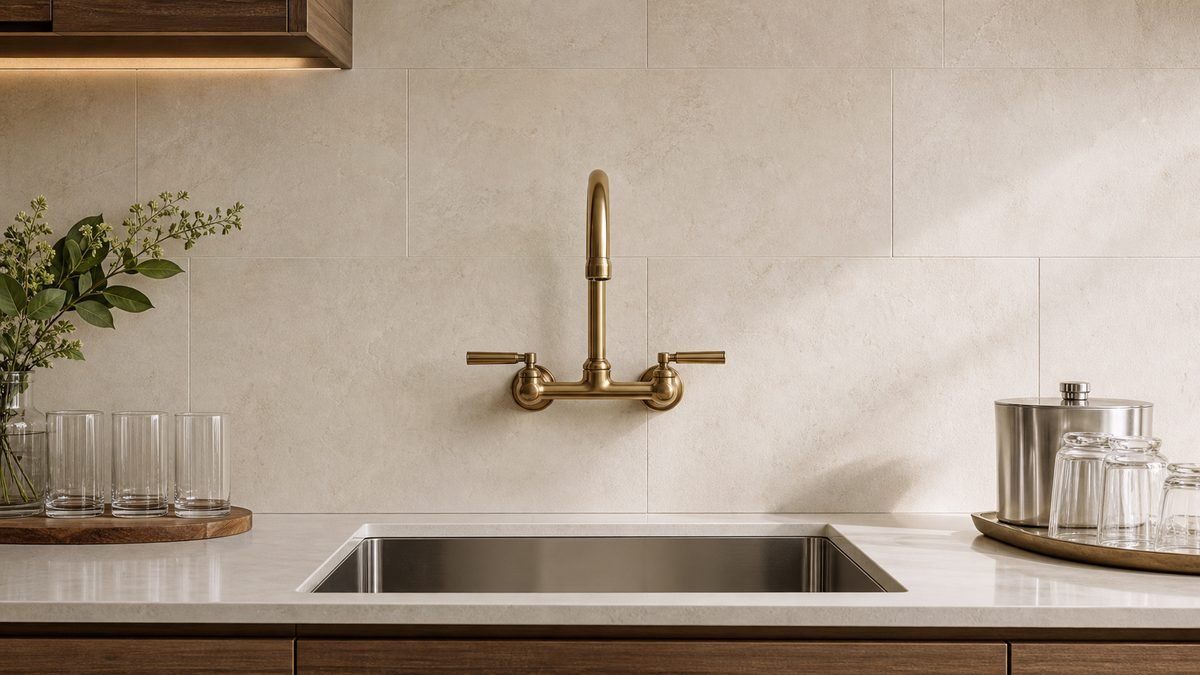
Wall Mounted Kitchen Faucet Centerline Planning is a purchasing and coordination decision, not a last-minute site choice. For B2B buyers, the most reliable outcome comes from combining drawings, mock-up approval, installation checks and a clear service handover before bulk supply.
Start with the project conditions
Confirm the sink centreline, finished-wall datum, backsplash thickness, spout reach and the handle sweep before the mixer body is released for rough-in.
Bring the architect, MEP coordinator, contractor and purchasing team to the same schedule. List the room type, finished dimensions, water connection, surface material, finish code, required quantities and delivery sequence. This gives the supplier a usable specification instead of a collection of separate assumptions.
Approve the complete assembly
Use a marked-up elevation and a physical sample to verify that the spout clears the sink edge, under-cabinet lighting and any open shelving.
Use the signed sample as the reference for production inspection. It should state the finish, installation hardware, key dimensions, included accessories and any site-specific allowances. For water-efficiency context, project teams can also review the EPA WaterSense programme alongside local code requirements.
Build service into the purchase order
Record cartridge access, aerator service and matching spare quantities in the handover schedule so the facility team can maintain a consistent pantry standard.
Useful FaucetTaps references
- wall-mounted kitchen faucet range
- kitchen faucet preventive-maintenance plan
- spout reach and sink geometry guide
- kitchen faucet collection
Request a coordinated proposal
Send FaucetTaps your drawings, finish schedule, quantities and delivery programme. Our team can help align product selection, sample approval, packaging and service spares for the project.