
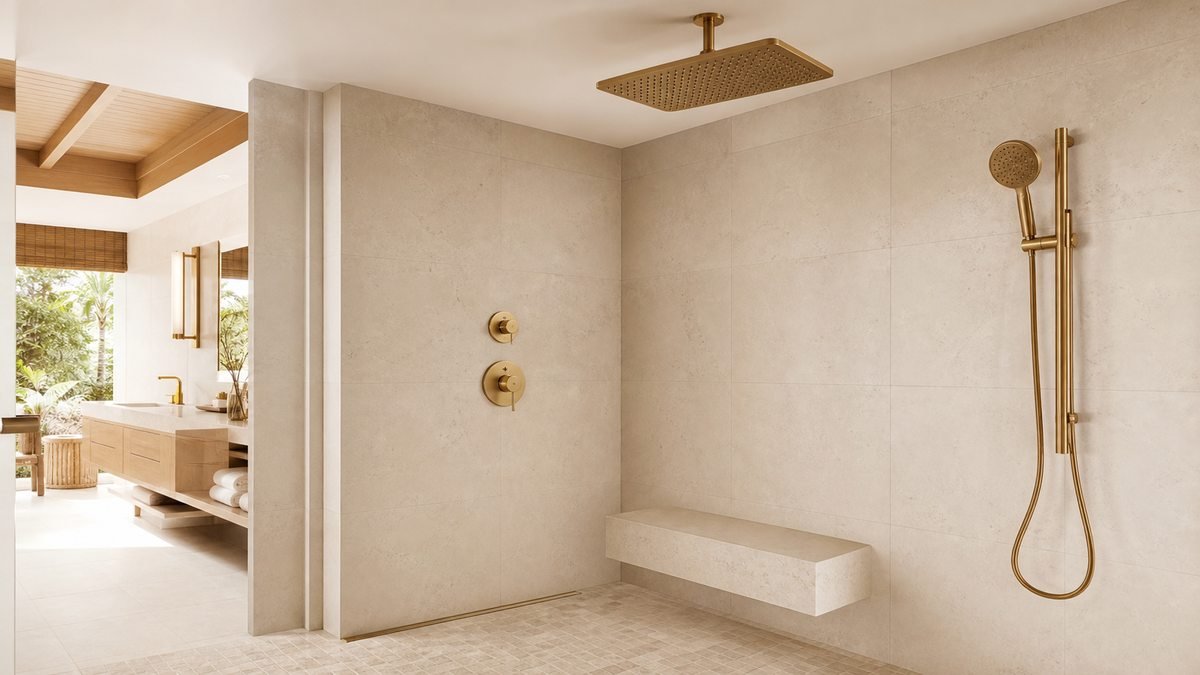
Large rain shower user-reach planning connects the dramatic overhead experience with controls that real guests can operate safely. A resort suite may look balanced in a rendering while the diverter is too far from the entry, the hand shower sits beyond the bench or the user must stand under cold water to start the system.
Use the real FaucetTaps shower faucet category to define the outlet package, then schedule the large rain head, hand shower, slide bar, thermostatic control, diverter, bench and drain together. The positions should respond to the guest profile and room type rather than one decorative elevation.
Define Guest Profiles and Room Types
List standard suites, family suites, villas and rooms designed for guests with mobility needs. Record whether the shower is standing-only, includes a fixed bench or uses a portable seat. A project can share a finish and valve platform while using different outlet and control positions for different room types.
Review a system reference such as Chrome Shower Tub Faucet CZ383208, then request the exact rain head, control, hand shower and hose package proposed for the resort. A catalog photo does not establish reach or mounting height.
Coordinate the Reach Zone as One System
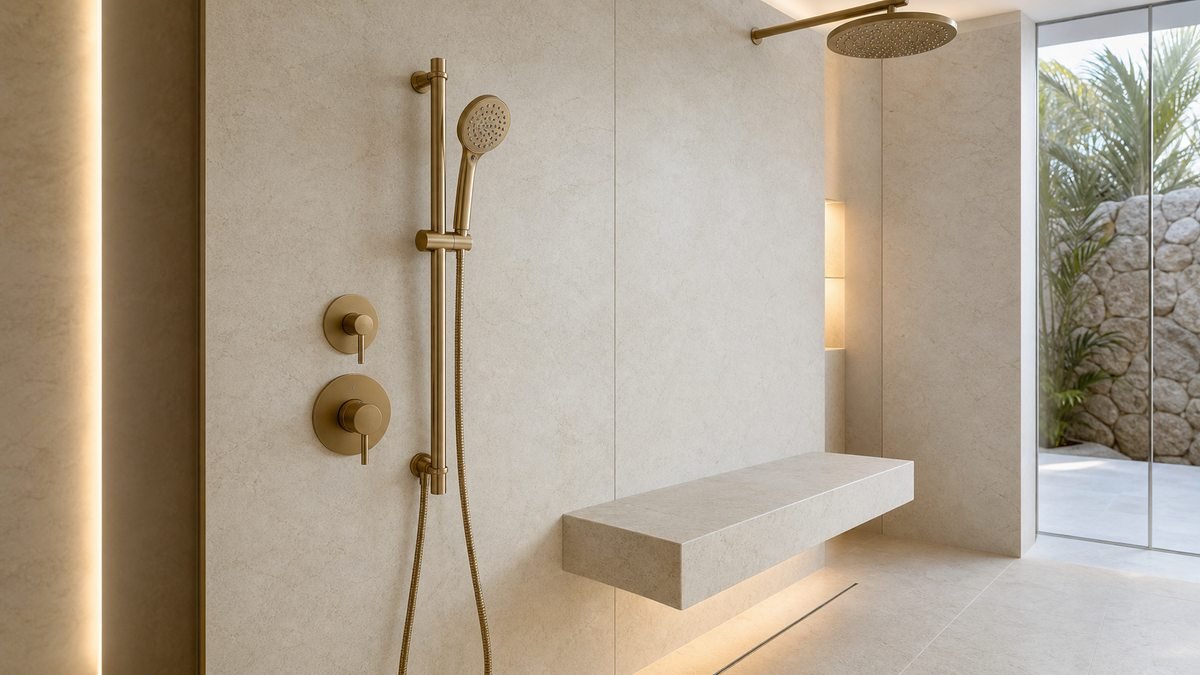
Place the primary control where a guest can start and adjust water without stepping directly beneath the rain head. From the bench, the hand shower, hose and diverter should be reachable without an unstable stretch. The slide bar should allow both seated and standing positions while keeping the hose clear of the floor and drain.
The supporting image shows a coordinated zone: controls and slide bar are close to the bench, while the large overhead outlet remains separate. Confirm the final arrangement in a full-scale mock-up because stone joints, niches and glass panels can shift usable reach.
Check Current Accessibility Requirements
Where accessible rooms are required, the governing code and project standard must control the layout. The official U.S. Access Board guide to bathing rooms explains shower configurations, seats, controls, spray units and clearances under the ADA Standards. International projects should confirm their own current local rules and approvals.
Do not copy one dimension from another market without checking the entire shower type. Clear floor space, grab bars, seat type, control location and spray-unit reach work as a coordinated set.
Position the Large Rain Head Without Creating Conflict
Large ceiling heads must coordinate with joists, downlights, sprinklers, exhaust grilles and access panels. Use the FaucetTaps large rain shower ceiling coordination guide to freeze the head centerline and service access before the ceiling closes.
Check that the overhead spray does not fall directly onto the control position or the dry transfer area. If the suite includes a bench, decide whether it is intentionally inside or outside the main spray zone and test the result at working pressure.
Coordinate Floor Falls and Drainage
A larger spray field can expose weak floor grading. Confirm drain capacity, floor falls, glass containment and bench runoff with the selected outlet flow. The large rain shower drainage coordination guide provides a practical basis for the hydraulic mock-up.
Run every outlet individually and in the combinations permitted by the diverter. Observe splash, ponding and water migration toward the entry. The mock-up should use the real grate, stone finish and door or screen arrangement.
Approve a Full-Scale Operating Mock-Up
Mount production-intent trim at the planned heights and invite representatives of the operator, designer, consultant and accessibility specialist to test it. Record control reach, markings, temperature adjustment, hand-shower docking, hose movement, bench comfort and cleaning access.
Photograph the approved arrangement with fixed reference points and issue a room-type matrix. During installation, inspect valve depth and finished-wall build-up because a correct centerline can still produce poor operation if the trim sits too deep or proud.
Request a Resort Shower Reach Review
Send FaucetTaps the room types, guest requirements, shower plan, bench and glass details, large rain-head size, control platform, quantities and delivery phases. We can discuss large rain shower user-reach planning and a full-scale mock-up package before production.